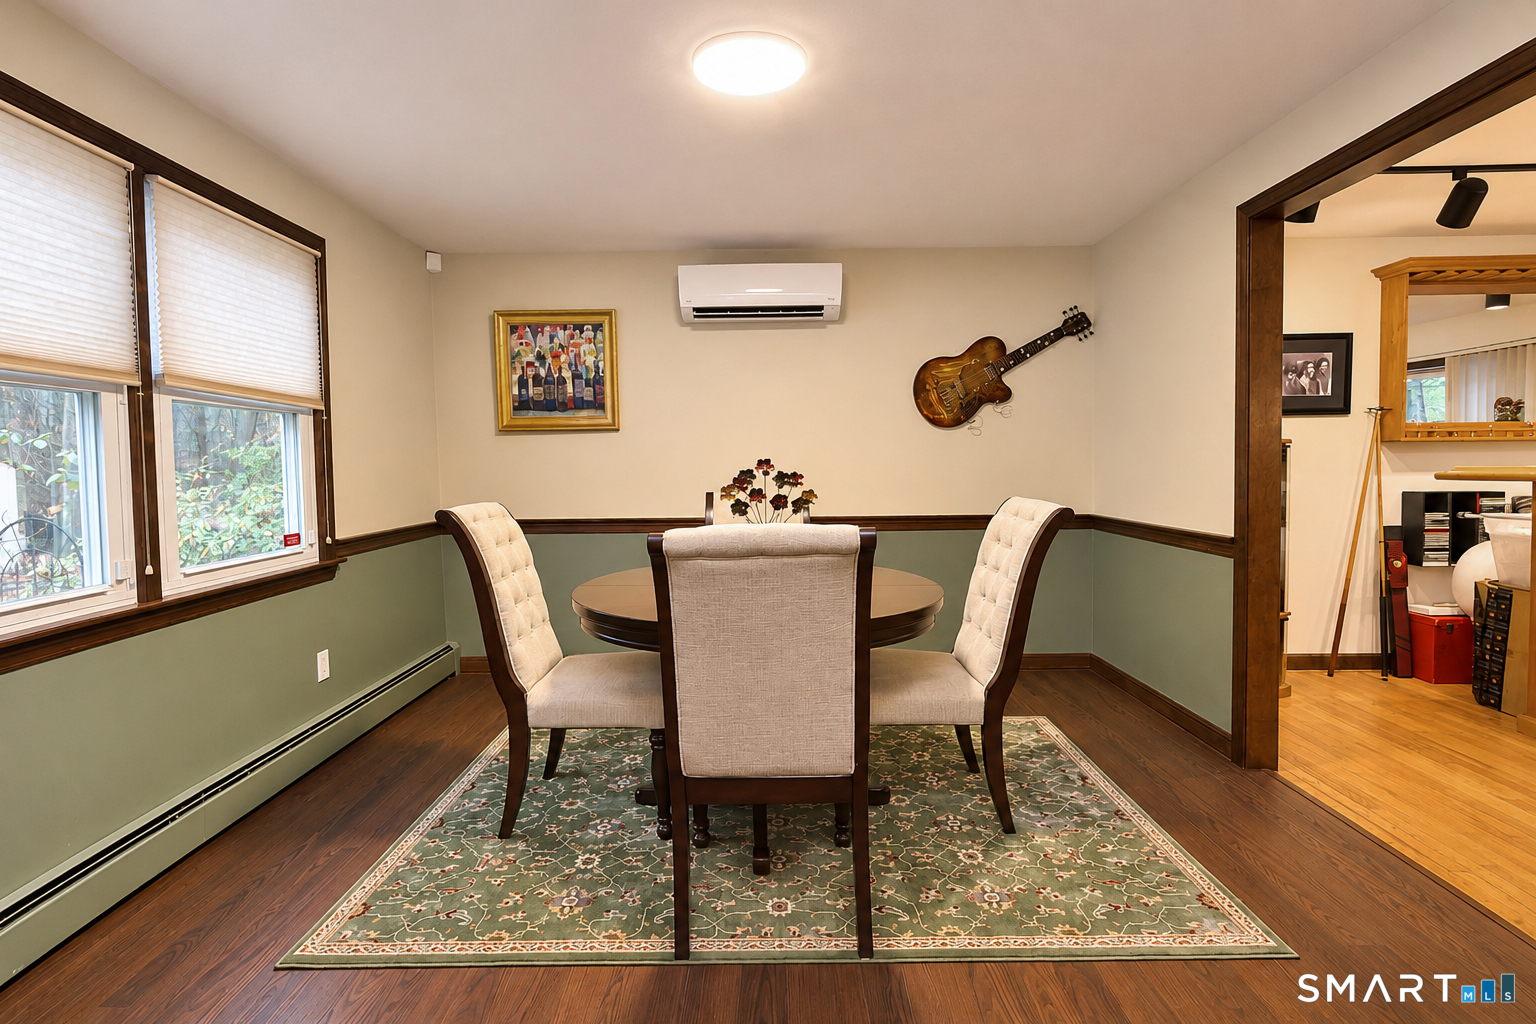
Property photo 1
Property photo 2
Property photo 3
Property photo 4
Property photo 5
4 Beds
3 Baths
2,905 sqft

$615,000

8 Hilltop Drive, Canton CT, 06019

Price per sqft$211.70
Built in1977
Property size2,905 sqft
Property typeResidential

Overview

Coming soon

Listed Nov 11, 2026

Updated 12h ago

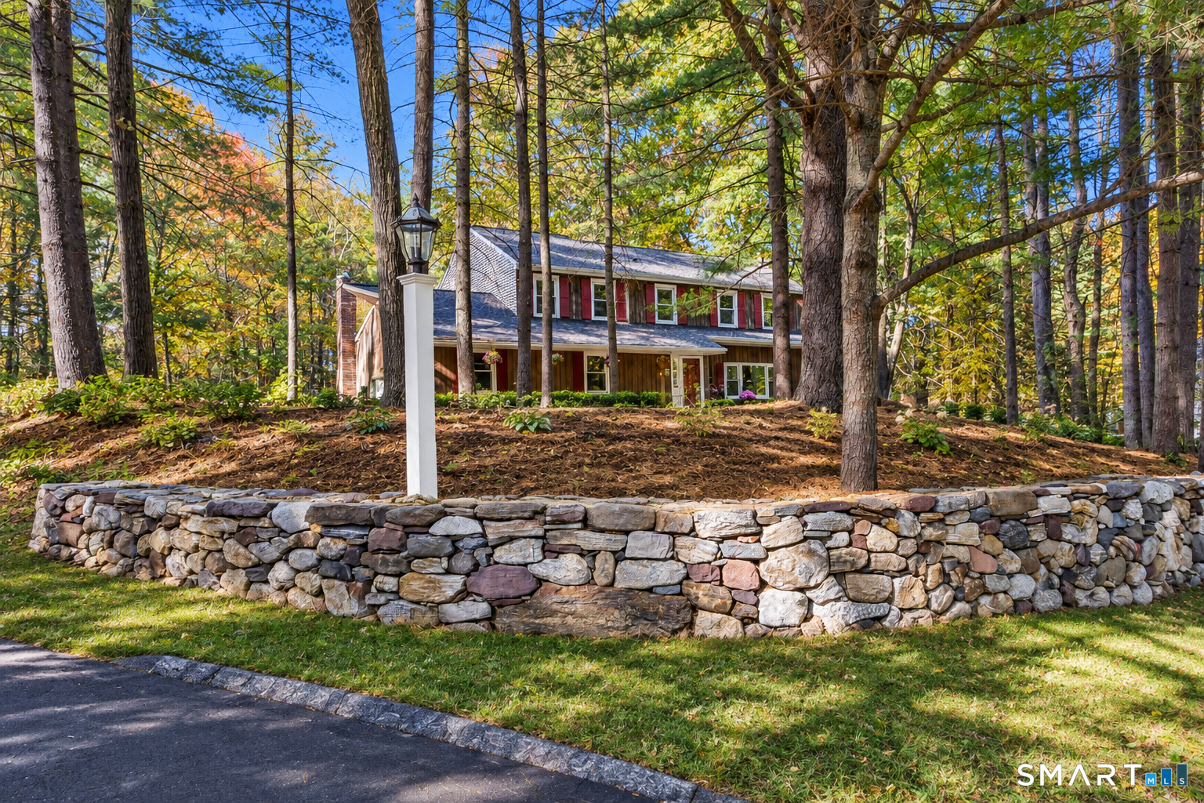
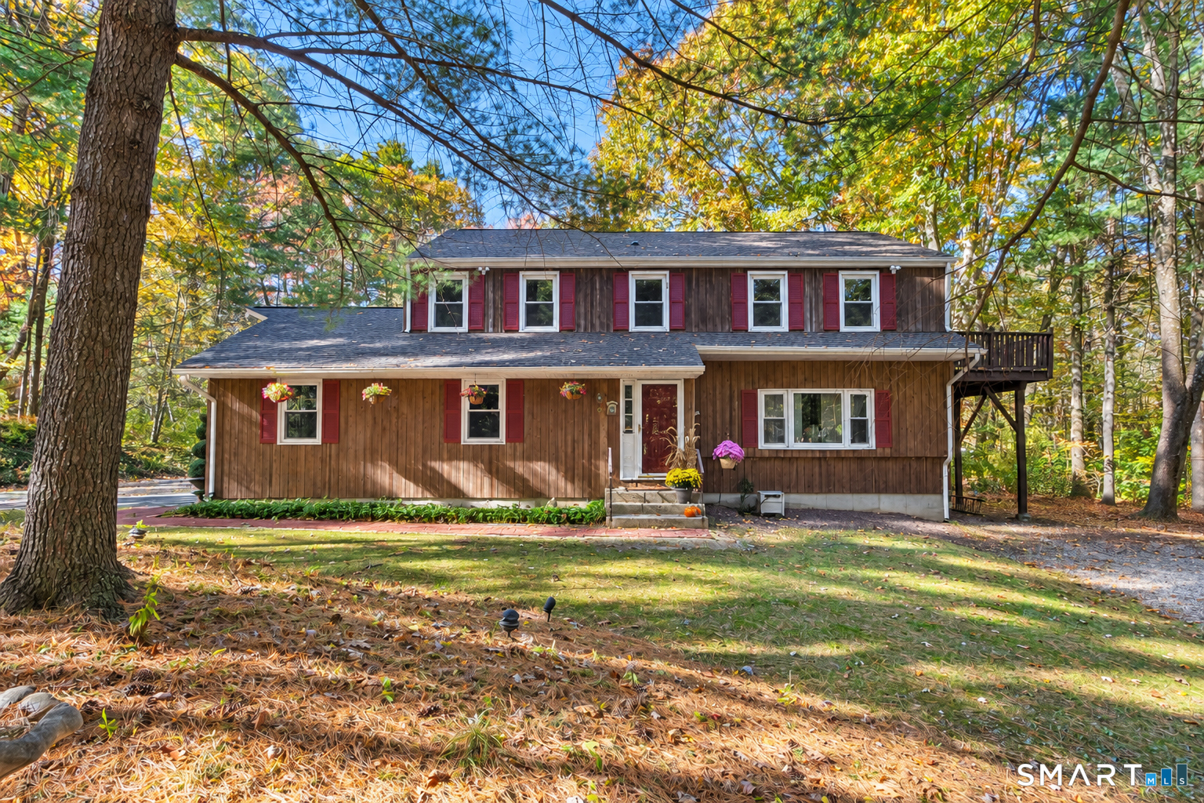
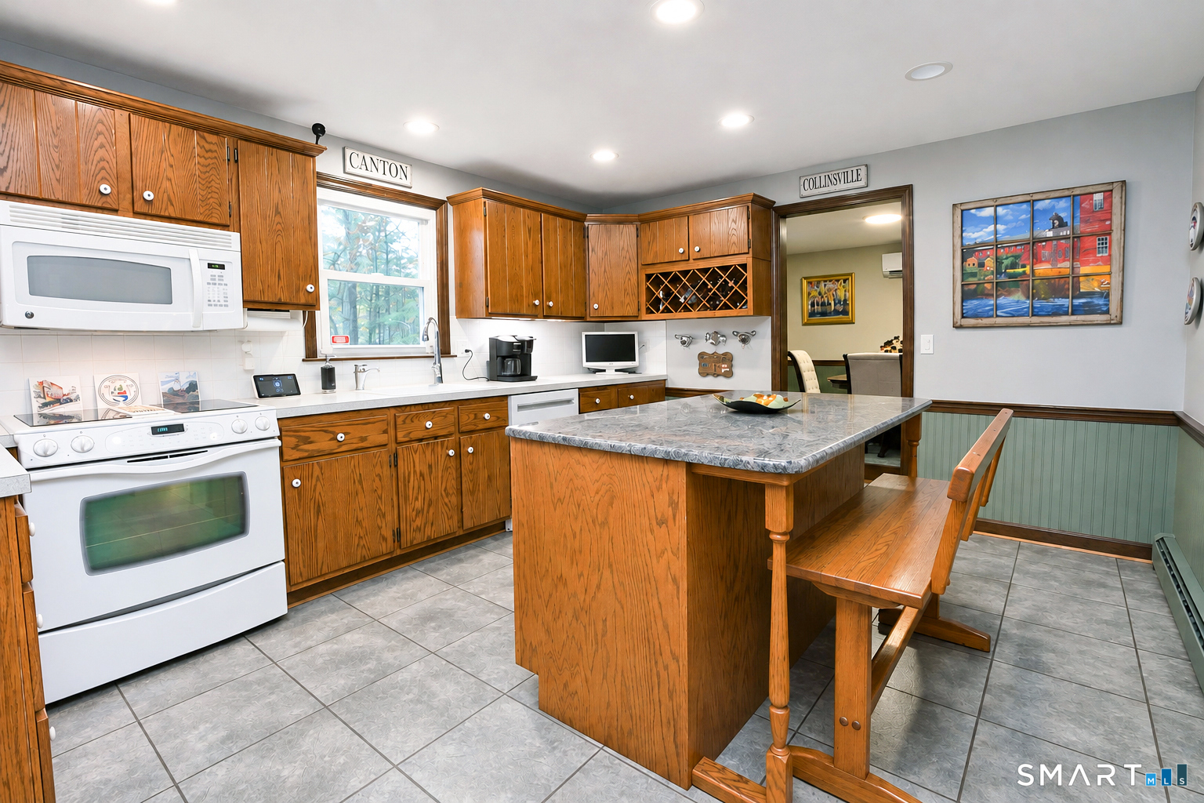
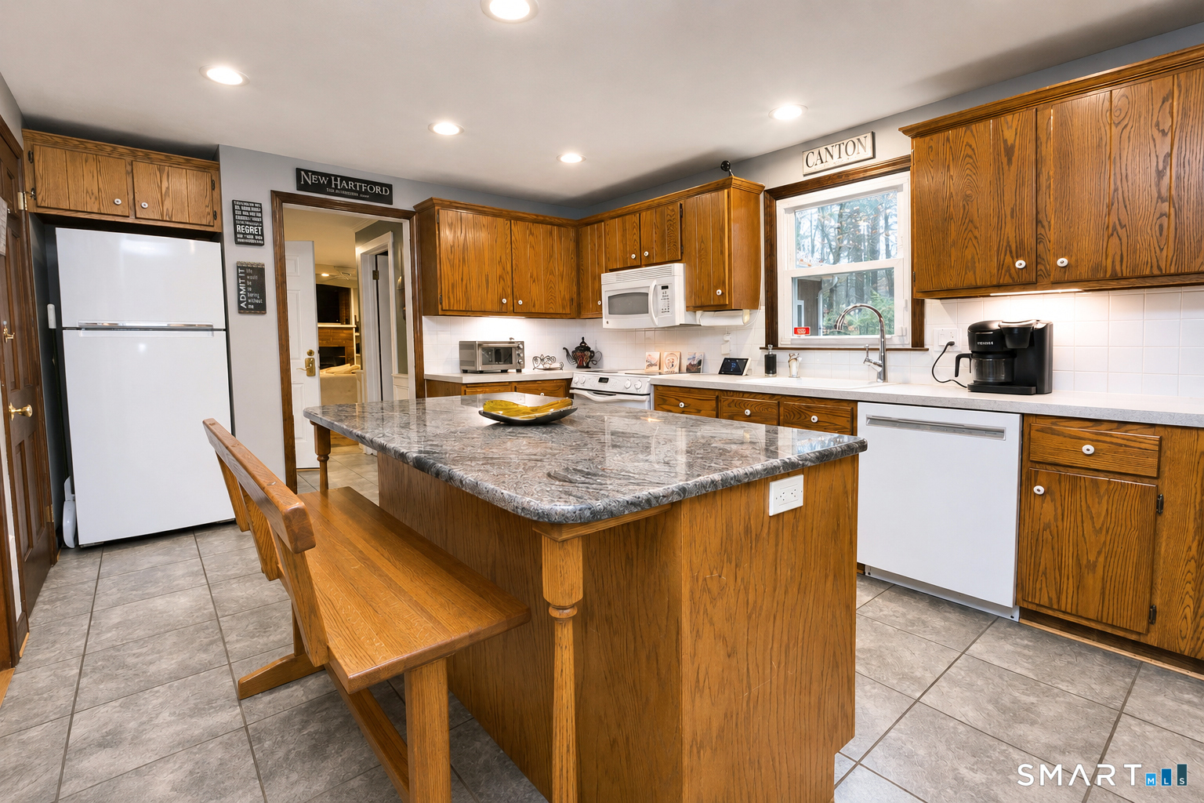
Nestled in a peaceful, wooded setting, this charming home is graced by two beautiful stone walls surrounded by mature trees and natural beauty. This picturesque property offers the perfect combination of privacy, tranquility & natural beauty, all while being conveniently located near shopping, dining, schools & everyday amenities. Meticulously maintained & designed for effortless living, this exceptional 4 bdrm home offers an ideal balance of formal & casual gathering spaces. Step inside to find rich hardwood floors in the expansive game & entertainment room. Adjacent to the Formal Dining Room is the Eat-in Kitchen featuring a center granite island which flows seamlessly into a cozy Family Room centered around a wood burning fireplace with a Buck stove insert & blower for added warmth & comfort. The standout feature is the dramatic Atrium boasting soaring vaulted ceilings, rain-sensing skylights, a gas fireplace, & five sets of sliding glass doors that open to an expansive wraparound deck overlooking a private, level backyard. Upstairs, retreat to the Primary Ensuite complete with brand new plush carpet, a spa-like whirlpool tub with jets, & private slider access to a secluded side deck. Three additional Bedrooms feature hardwood floors, with direct deck access from the second bdrm. The finished, heated lower level extends your living space w/a home gym & updated laundry/utility room with epoxy flooring and a cedar closet. Outside, the sprawling yard includes 3 storage sheds

$4,092/mo

Est. mortgage payment based on a $615,000 home price.

All estimates are provided by Luxury Presence for informational purposes only. Actual amounts may vary.

Additional information

MLS® ID
24217391

Interior Features

Bedrooms
4
Bathrooms
3
Fireplace
Yes
Cooling
Yes
Heating
Yes
Basement
Yes

Exterior Features

Lot Size
1.01 Acres

Other Property Details

Taxes
$10,073
Tax Frequency
Annually
Garage
Yes
MLS provider logo

Listed by Linda Kessler with Coldwell Banker Realty (860) 836-6172

The IDX display contains information sourced from SmartMLS, Inc. as of 11/11/2026. This information is for personal, non-commercial use only and may not be used for any purpose other than identifying properties the viewer may be interested in purchasing. MLS data is generally considered reliable but is not guaranteed accurate by the MLS. Buyers are responsible for verifying all information and should conduct their own investigation or consult a professional. Some MLS data may have been provided by sources other than the listing agent. Unless stated in writing, the Broker/Agent has not verified information obtained from outside sources. The Broker/Agent may or may not have been the listing and/or selling agent, and cannot guarantee the accuracy of any property location shown on a map. Any offer of compensation is made only to participants of the MLS where the listing is filed.

©2026 SmartMLS, Inc. All rights reserved.

Data last updated on 11/11/2026 at 1:47 PM UTC.

Powered by Luxury Presence
